Gallery
Embassy Biome Villa Gallery: Exterior, Interior, Garden Views
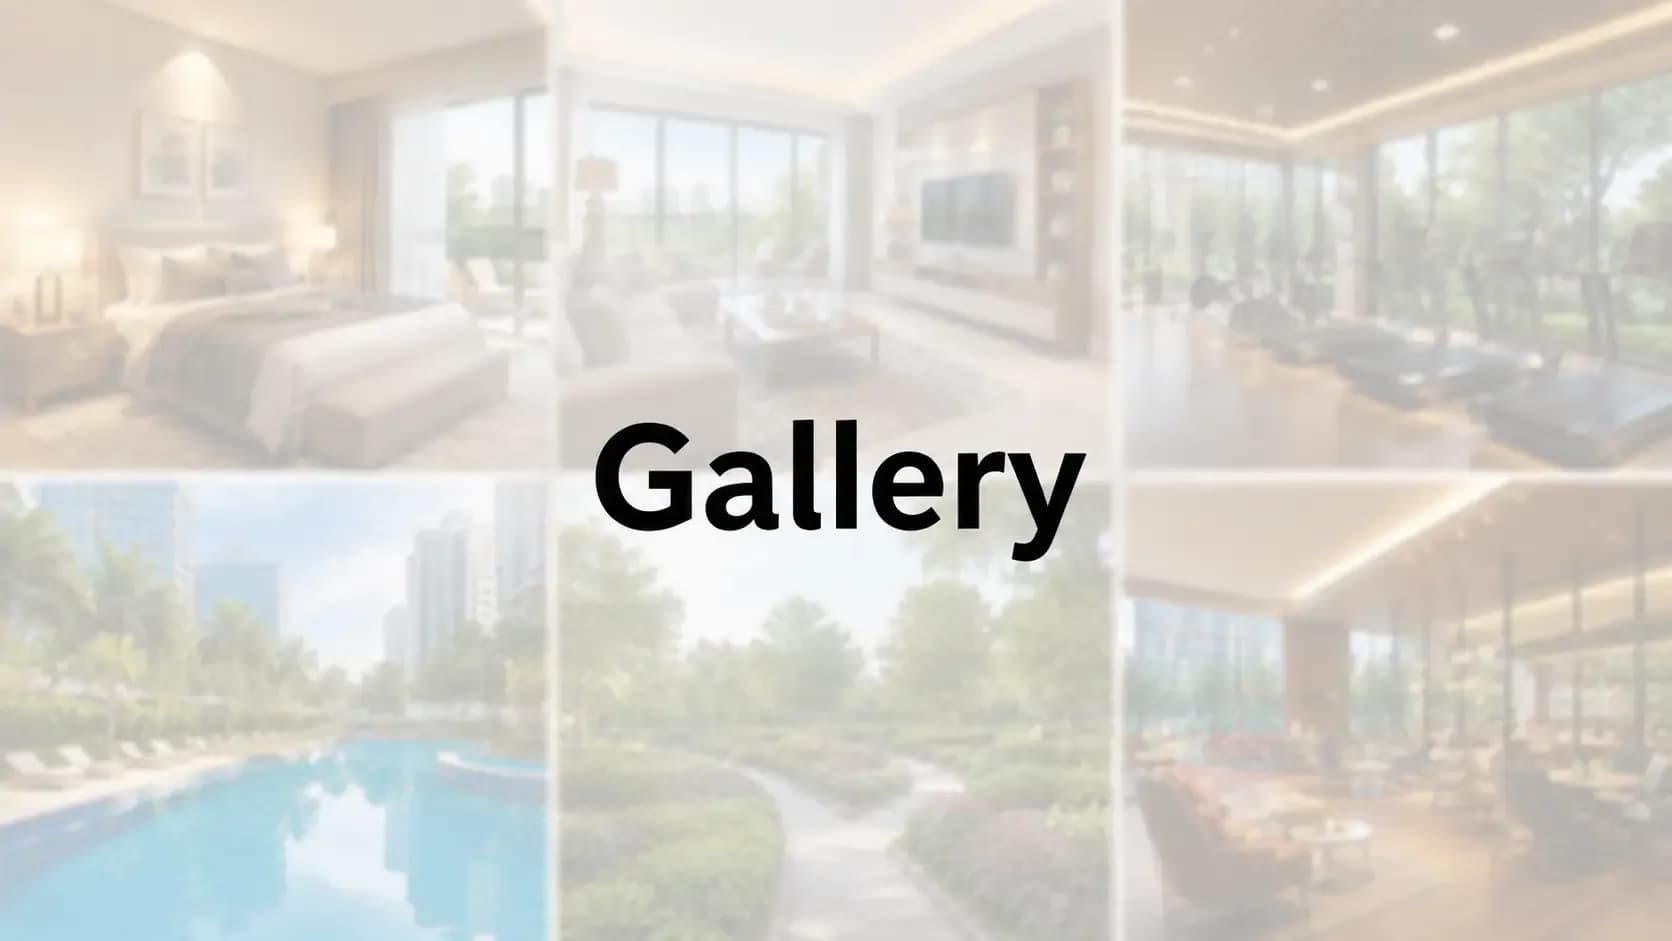
The Embassy Biome Villa gallery is based on one operational truth, that at the ₹9 Cr to ₹16 Cr price point the visual archive is not marketing decoration. It’s a tool of organized labor. An investor’s investment is largely based on what they see on screen prior to making a physical visit. Every image is art directed for scale, restraint and material craft to residential photography standards, not the over-rendered cinematic style that dominates real estate marketing. At the level of the villa, honesty in the visuals is more important than anything else.
Four key themes structure the visual archive for each villa: the exterior façade and elevation studies of the villa; the private garden and its L-shaped integration into the landscape; interior walk-throughs of the master suites and family volumes; the residents’ inheritance of the 40,000 sq. ft. shared clubhouse and 19 acres of landscape. Each theme responds to a different due diligence question that villa buyers frequently ask during the pre-booking journey.
✦ Market Context
In the ultra-luxury villa segment in India, visual marketing of real estate has come a long way. The buyer pool are digital natives, time constrained and globally distributed. Stylized renders are no longer a good enough proxy for ground-truth photography for villa buyers. They want images that show the real quality of the material, the real light conditions, the real spatial dimensions, the organic integration into the landscape. The Embassy Biome Villa gallery employs this discipline: ground-up photography, drone video, walk-through video and a virtual tour for desktop and mobile.
Visual diligence is particularly critical in the NRI villa buyer cohort, which we believe will have a significant share of Embassy Biome Villa absorption. 60 to 70 per cent of the due diligence for NRI buyers is done through the images before they book a physical site visit. The inference is easy. Gallery quality does have a direct bearing on conversion velocity especially at the $10 Cr+ ticket size where buyers are unlikely to commit without doing enough diligence.
The villa also shows visual diligence in the landscape transition shots of how the villa facade meets the private garden strip, how the L-shaped garden wraps the rear, how the driveway accommodates four cars without overwhelming the front elevation and how the staff entrance integrates discreetly with the villa volume. These transition details matter on the villa level because they set the daily life ergonomics that interior shots cannot.
✦ Project Specifics
The visual archive of the Embassy Biome Villa is sectioned. All are shot to residential standards or stylized, and are available in desktop and mobile optimized viewing modes. A full walk-through video, drone footage of the 50-acre enclave villa and the virtual show-villa tour will also be released at the formal launch event.
Gallery Sections
Villa Exterior & Elevation Studies: Renders and ground-up photography across 4 BHK, 4.5 BHK, and 5 BHK villa façades
Private Garden & L-Shaped Landscape: Visual documentation of garden integration, planting strategy, and landscape transition
Driveway & Multi-Car Parking: Photography of villa driveway configurations accommodating 3, 4, or 6 cars
Show Villa Interior Walk-Through: Master suite, living-dining volume, kitchen, family room, and study room views
Master Bathroom & Wardrobe Detail: Material close-ups of marble cladding, fittings, and wardrobe joinery
Clubhouse & Shared Amenity Visuals: 40,000 sq.ft. clubhouse coverage including pool, gym, spa, lounge
Township Landscape & Master Plan Views: Aerial coverage of the 50-acre villa enclave and 19-acre landscape spine
Embassy Knowledge Park Integration: Visual coverage of the wider township ecosystem and commercial precinct
Visual Diligence Formats Available
Static high-resolution photography for desktop and mobile viewing
Drone and aerial footage of the 50-acre villa enclave
Walk-through video of the show villa
360-degree virtual tour configured for desktop and mobile
Material sample displays at the experience centre
Curated bespoke video walkthroughs for serious buyers and NRI prospects
Side-by-side comparison reels across the 3 villa configurations
Time-of-day variation photography showing morning, afternoon, evening light
✦ Buyer's Checklist
Live photography request — ask the sales team for unedited site-condition photographs of construction progress
Drone footage availability — verify whether drone footage of the villa enclave is available
Show villa visit — schedule an in-person walkthrough of the sample villa
Aspect verification — confirm east or west aspect in actual sun direction via photography
Material sample inspection — request physical samples of marble, engineered wood, and DGU glazing
Virtual tour quality — test the virtual tour on the same device you will use long-term
Garden transition photography — request photographs of the actual garden-to-villa transition
Privacy walk-through — assess visual privacy from neighbouring villas using gallery angles
NRI accommodation — schedule a guided video walkthrough with the sales team if you cannot visit physically
✦ Closing Note
The Embassy Biome Villa gallery is the diligence archive that complements your physical visit and replaces it when distance makes that impossible. Make sure you treat the visual library as a serious input to diligence, not as a marketing gimmick. The villa is described by exterior, landscape, interior and shared amenity layers, so, you can do full pre-visit visual diligence in residential photography standards, not rendered fantasy.
✦ Related Pages
For complete villa project details, return to the Embassy Biome Villas home page. For configuration-specific layouts, see the Embassy Biome Villa floor plan page. To schedule a physical site visit or guided video walkthrough, see the Embassy Biome Villa contact page.
Frequently Asked Questions
Book a Site Visit —
Gallery
Share your details and our sales team will reach out shortly to arrange a private walkthrough.