Master Plan
Embassy Biome Villa Master Plan: 50-Acre Villa Enclave Layout
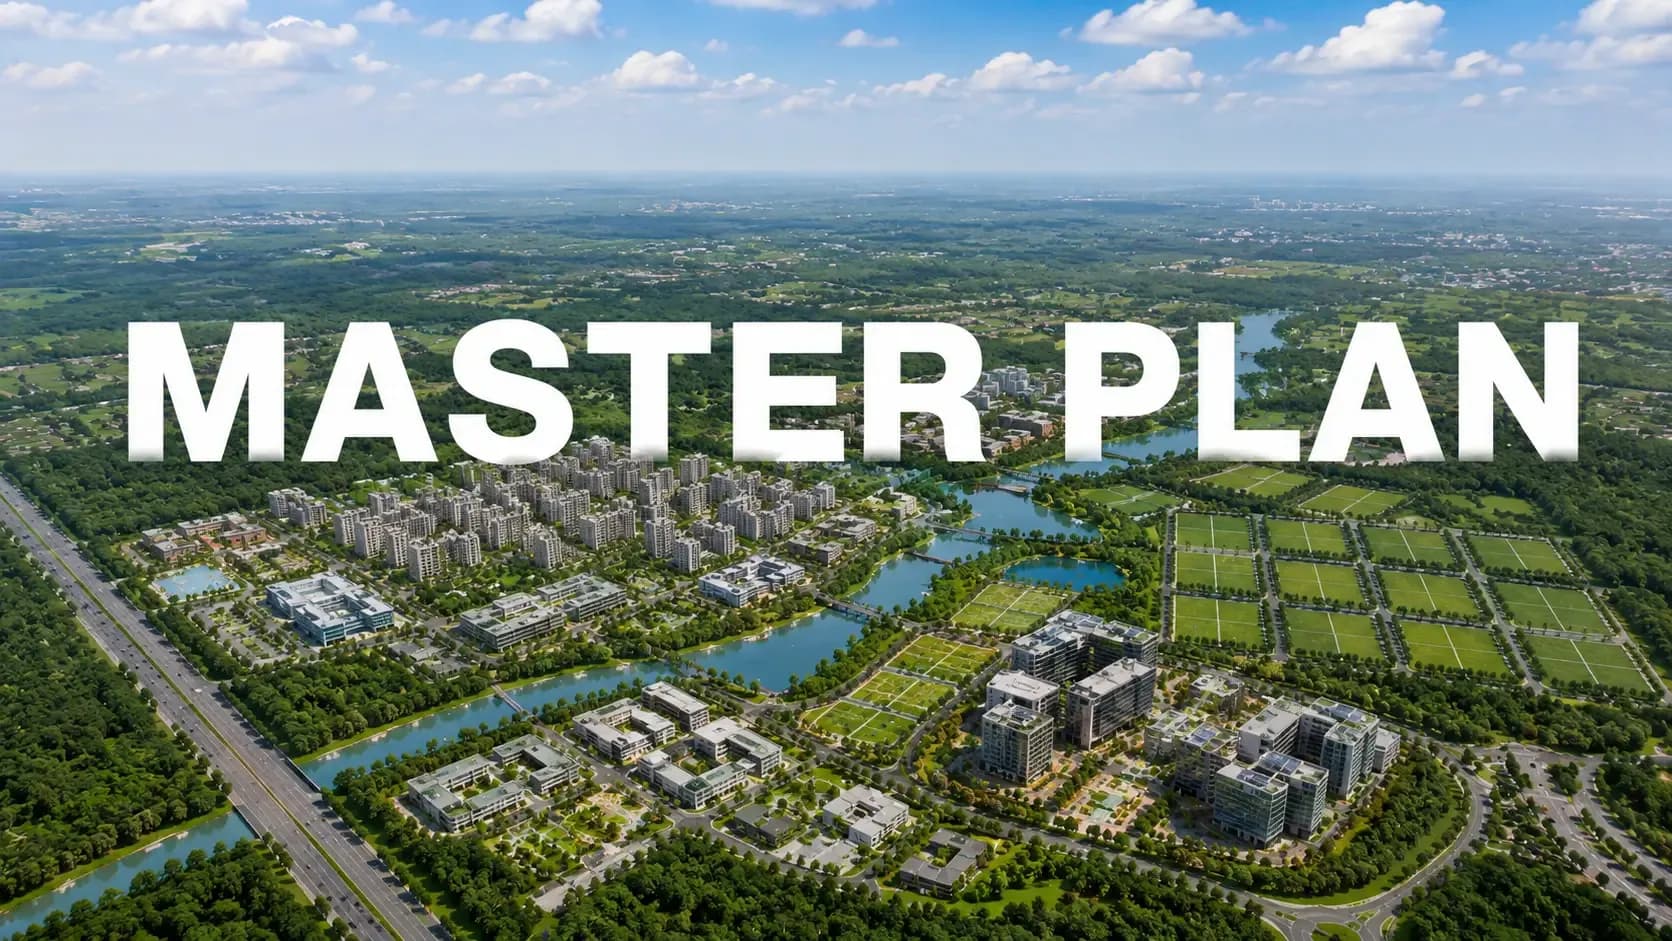
For any buyer of an ultra-luxury villa, the single most important pre-booking activity is master plan due diligence. The master plan approved at the master plan stage sets the daily experience for the whole ownership horizon – and unlike specifications or finishes, the master plan cannot be retrofitted post handover. The Embassy Biome villa master plan determines the placement of villas, space in between villas, closeness to landscape, geometry of roads and walking distance to amenities for the next four decades. That is a long time. The master plan is the most important diligence artefact, not a marketing document.
The Embassy Biome villas master plan layout is based on the planning logic of Palm Jumeirah but adapted contextually for North Bangalore. The 218 villas sit within the protected 50-acre central enclave of the larger 85-acre township. The 14 acre perimeter parcel is occupied by apartments, which act as a buffer between the villa centre and the outside corridor. A 19-acre landscape spine runs through the precinct separating the two formats, but linking them with walking paths. The primary vehicular traffic for the township runs along an 80 foot wide spine road.
✦ Market Context
It is worth understanding the economics of low density villa master planning from the buyer’s perspective. Most luxury villa colonies in Bangalore have 7 to 10 villas per acre. This is the density at which developer economics work cleanly, without external revenue subsidization. The Embassy Biome Villa enclave has an average density of about 4.4 villas per acre on the 50-acre central parcel. Such density reduction is economically feasible, as the larger Embassy Biome township will generate income from 855 apartments and commercial operations of Embassy Knowledge Park, allowing the developer to maintain villa density restraint without affecting project viability.
There is a huge buyer dividend to low density master planning. The villas are more spread out. Can develop mature tree canopy. The acoustic isolation is better. More privacy from the neighbours. It reduces visual clutter. The villa enclave begins to resemble a residential estate than a developed villa colony. These experiential differences in day-to-day life are the structural reason why ultra-HNI buyers are drawn to truly low-density villa product, and why this density tier of supply is structurally constrained across Bangalore.
The landscape allocation also makes the Embassy Biome Villa master plan unique. The 85-acre township has 19 acres of open space, which provides a ratio of about 22 percent for the landscape. Luxury developments in Bangalore generally allocate 12-15 per cent. The extra 7 to 10 percentage points are in walkable geography, canopy density and the day-to-day visual experience of navigating the precinct.
✦ Project Specifics
Four design moves define the master plan of the Embassy Biome Villa, along with its operational advantages. First, the villa’s siting in the central enclave insulates the villa parcel from corridor exposure. Second, the perimeter of the apartment acts as a buffer against external noise and visual activity. Third, the 19-acre landscape spine separates the villa enclave from the perimeter of the apartments while creating a walking geography that links the two. Fourth, villa owners enjoy separate vehicular gate infrastructure, which means the villa enclave is never used as a thoroughfare.
Master Plan Highlights — Villa Enclave
218 villas across the protected 50-acre central enclave
Approximately 4.4 villas per acre — genuinely low-density planning
80-foot spinal road as the township's primary circulation backbone
19 acres of reserved landscape spine connecting villa and apartment zones
Separate entry-exit gate infrastructure dedicated to villa owners
Internal road network sized to handle full occupancy without congestion
Apartment perimeter buffering the villa enclave from corridor exposure
Direct access to the 40,000 sq.ft. signature clubhouse within a 5-minute walk
Mature landscape canopy across walking paths within the villa enclave
Curated landscape pockets between villa clusters
What the Master Plan Protects for Villa Owners
Villa privacy: Central enclave positioning at 4.4 units per acre with deep inter-villa setbacks
Acoustic environment: Apartment perimeter and 19-acre landscape spine absorb external noise
Air quality: Generous landscape ratio improves microclimate and air filtration
Daily walking geography: Connected landscape paths replace need for offsite recreational travel
✦ Buyer's Checklist
Sanctioned plan verification — match the marketed villa master plan against K-RERA filing once registered
Density confirmation — verify the 218 villa count and 50-acre parcel against sanctioned plans
Open space audit — verify the 19-acre reserved landscape against actual site plan dimensions
Inter-villa spacing walk-through — visit the show villa cluster to validate setback distances physically
Format separation check — trace the planned route from main road to your villa to verify apartment-traffic exclusion
Landscape phasing — ask which landscape zones are delivered with first-phase villa handover
Sanctioned villa orientation — confirm whether your preferred villa carries east or west aspect on the sanctioned plan
Service-road verification — confirm the separate service entry and staff circulation network
Visitor parking allocation — verify visitor parking capacity for the villa enclave
Long-cycle layout protection — confirm Karnataka government zoning protections around the township
✦ Closing Note
The Embassy Biome Villa master plan is the result of a lot of hard work that guarantees your daily experience all across the horizon of ownership. Consider it your most important diligence document before you book. Embassy Biome Villas are differentiated from the standard Bangalore villa product through the design moves of the Palm Jumeirah based planning logic, the density of 4.4 villas per acre, the landscape spine of 19 acres and the vehicular separation that is unique to the format.
✦ Related Pages
For complete villa project details, return to the Embassy Biome Villas home page. For configuration-specific layouts, see the Embassy Biome Villa floor plan page. For amenity-level diligence, see the Embassy Biome Villa amenities page.
Frequently Asked Questions
Book a Site Visit —
Master Plan
Share your details and our sales team will reach out shortly to arrange a private walkthrough.