Specifications
Embassy Biome Villa Specifications: Marble, VRV, DGU Glazing
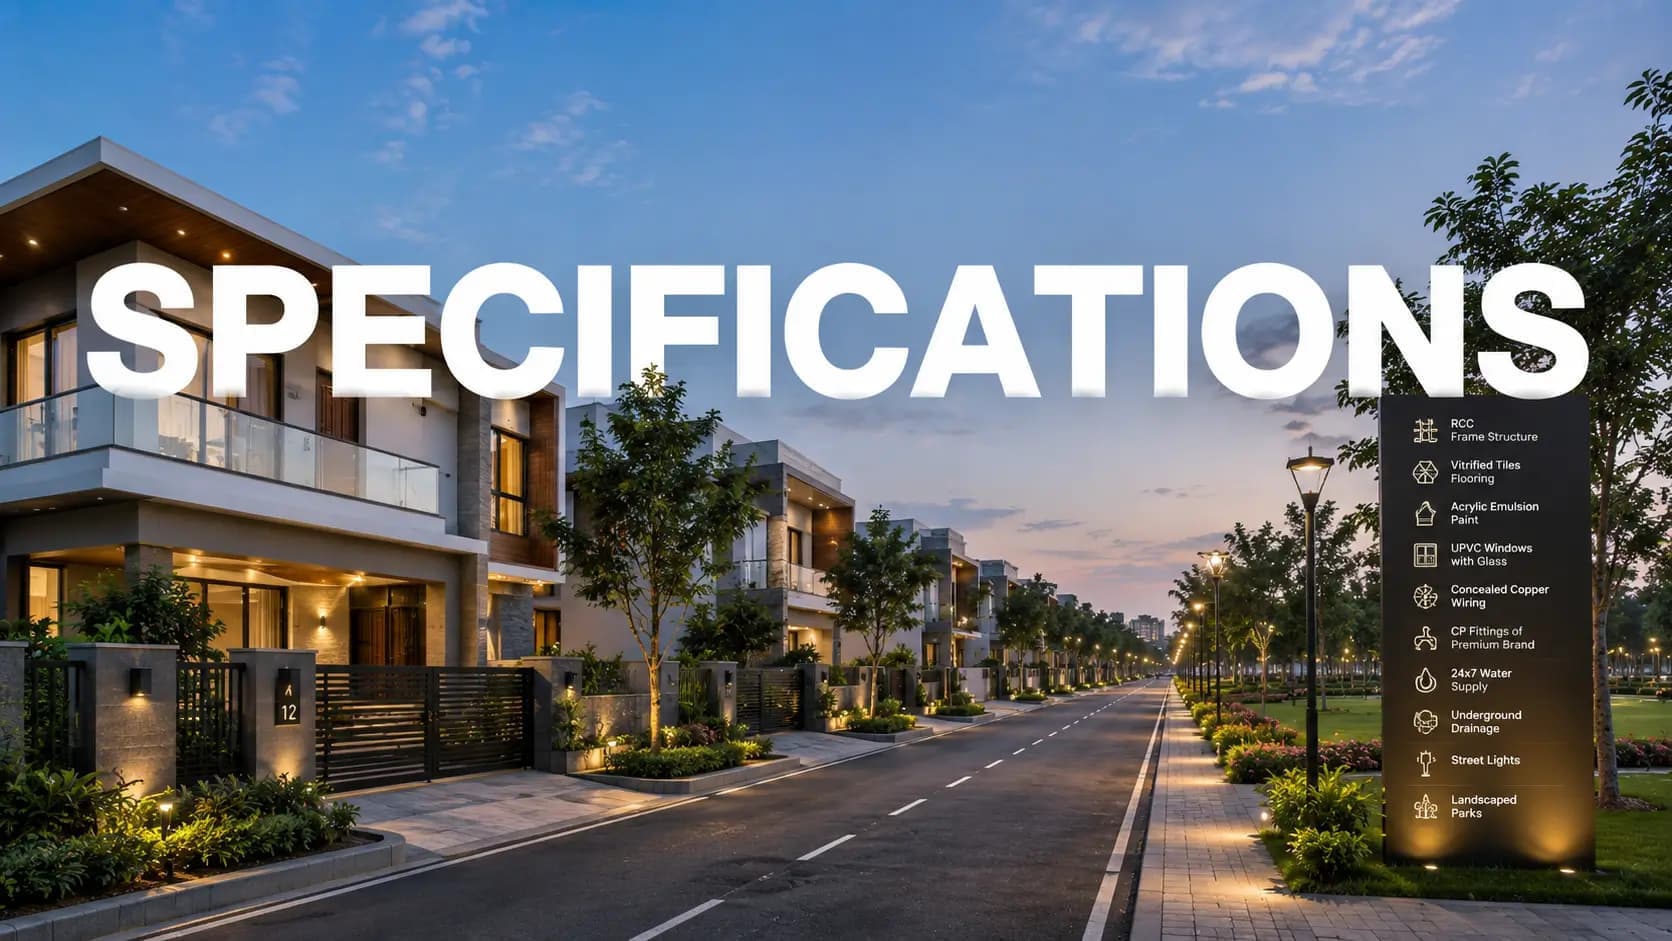
The Embassy Biome villa specifications exceed apartment-grade specifications in the areas that matter most for principal-residence ownership. These include floor grade, glazing performance, scale of door, acoustic isolation, ceiling height and structural resilience. Material decisions are made with skill, so they last for thirty year ownership horizons, not first year impression. The villa spec sheet is a list of design intentions, each line adding value to everyday life for the decades ahead.
A good test of diligence on any villa spec sheet is to check if the items listed are visible to the purchaser at handover or hidden behind walls. It’s the quality of structural concrete, the plumbing materials, the electrical fittings, the waterproofing membranes and the other hidden items that determine if the villa still works cleanly at year 25. Interior renovation cycles update the visible elements every 10 years. The long cycle integrity of the asset is determined by the hidden items. The Embassy Biome Villa specification is too skewed towards the hidden layer, which is the operational signature of a legacy developer like Embassy Group.
✦ Market Context
Over the last decade, the villa specification standards of the ultra-luxury segment in Bangalore have improved but the deviation in execution is still high. It is the gap between the marketed specs and the delivered finish quality that most projects fail to deliver on. The Embassy Biome Villa specifications are a reflection of the discipline of a developer who has delivered Grade A commercial inventory for five decades. Seismic compliant RCC structural systems, large format marble flooring in living and dining areas, DGU glazing for the signature residences and smart-home features that come built-in as standard and not as upgrades.
The villa design also includes an acoustic specification. Double glazed panorama sliding doors, sentry laminated glass railings, acoustic underlay under bedroom flooring and gypsum false ceilings calibrated for sound absorption engineer a quieter daily acoustic environment than competing villa product. The acoustic specification yields a daily-living dividend at an airport corridor location of generally 30-40 decibels of external noise reduction. Acoustic specification is a major part of daily living and also one of the easiest aspects to underestimate when buyers are looking through the villa inventory.
The IGBC Green Homes Gold rating goal sets a third-party audited benchmark for sustainability. But IGBC certification is not a marketing tag; it is an independent audit of energy, water, indoor air quality and material sourcing discipline. IGBC Gold provides tangible benefits, especially for villa buyers who want to reduce operating costs over the long term and adopt ESG practices. Lower utility bills, better indoor environmental quality and higher resale appeal to an increasingly important segment of buyers who care about sustainability.
✦ Project Specifics
Structure & Engineering
RCC frame and shear wall structural system
Transfer slabs with post-tensioned voided slab design at select levels for spatial flexibility
Structural designs compliant with IS design codes
Two-level basement parking with both natural and mechanical ventilation
Floor-to-floor height of 3.4 metres for proportional generosity
2.9-metre ceiling height in main living and bedroom areas
Designed for IGBC Green Homes Gold Certification
Climate Control & Lift Infrastructure
Air-conditioned villa with VRV systems for room-by-room control
Optimised cross-ventilation planning across villa layout
Lift provision in select villas for multi-generational households
100% power backup across the villa enclave
Solar-based hot water systems
Flooring & Finishes
Premium marble flooring in villa living, dining, and family areas
Marble flooring and wall cladding in master bathrooms
Engineered wooden flooring in bedrooms with acoustic underlay
Homogeneous tile finishes in kitchen, utility, staff room, and toilets
Composite wood finish on terrace deck
Acrylic emulsion paint on internal walls
Mineral plaster finish on external walls
Single-level gypsum false ceiling
Doors & Joinery
2.4-metre high tubular timber core doors with 4 mm HDF boards and 0.8 mm oak wood veneer in living and bedroom areas
Tubular timber core doors with HDF boards for utility, staff, and pool equipment areas
Laminate finish flush doors on both sides for staff bathrooms
Windows & Glazing
Heat-strengthened laminated glass windows in garden block and sky block villas
Double-glazed panorama sliding doors in living and bedroom areas
Signature residences with DGU glazing systems across all windows
Sentry laminated glass railings on terraces with aluminium U-channel support (approx. 1.1 m height)
Smart Home, Safety & Security
Comprehensive fire safety and detection systems
Gas leak detectors in villa kitchens
CCTV-enabled perimeter security across the villa enclave
Video door phone with intercom in every villa
CAT6 cabling infrastructure for high-bandwidth networking
Access-controlled security systems across the township
Sustainability Features
IGBC Green Homes Gold certification target
Water treatment plant
Rainwater harvesting systems
Solar-based hot water systems
Organic waste converter
Zero discharge water planning
Optimised water consumption systems
Drainage planning per KSPCB / BWSSB / MOEF guidelines
✦ Buyer's Checklist
Hidden-spec verification — ask for concrete grade, structural steel grade, plumbing material specifications
Sample villa inspection — walk through the show villa to assess actual finish quality and proportions
Warranty documentation — confirm defect liability period and warranty coverage in writing
Material origin check — verify the source and grade of imported marble and engineered wood flooring
Glazing performance — ask for U-value, R-value, and acoustic transmission ratings
Smart-home future-proofing — confirm system upgrade paths and protocol compatibility
Power-backup load — verify the villa-level backup capacity matches your appliance and EV-charging load
IGBC certification verification — confirm IGBC Gold target compliance with the registration body
Solar hot water capacity — verify the solar hot water system capacity matches villa occupancy
Acoustic test — visit a completed comparable Embassy property to assess delivered acoustic specification
✦ Closing Note
Embassy Biome Villa specs aren't for first year impression but for long horizon ownership. The real value of a project commitment is in the hidden layer of the spec sheet: structural grade, plumbing, waterproofing and electrical conduit. This is the layer that protects villa investment over the decades. Hardly any competing North Bangalore villa developments offer third-party audited performance benchmarks like the IGBC Green Homes Gold certification target and the documented acoustic discipline.
✦ Related Pages
For complete villa project details, return to the Embassy Biome Villas home page. For master plan context, see the Embassy Biome Villa master plan page. For amenity programming alongside the specifications, see the Embassy Biome Villa amenities page.
Frequently Asked Questions
Book a Site Visit —
Specifications
Share your details and our sales team will reach out shortly to arrange a private walkthrough.